Developer
Aldar Properties
Launch Price
AED 2,950,000
Handover Date
Q4 2030
Property Type
Apartments & Duplexes
Bedrooms
1 to 3 Bedroom
Payment Plan
50/50
Sei Saadiyat
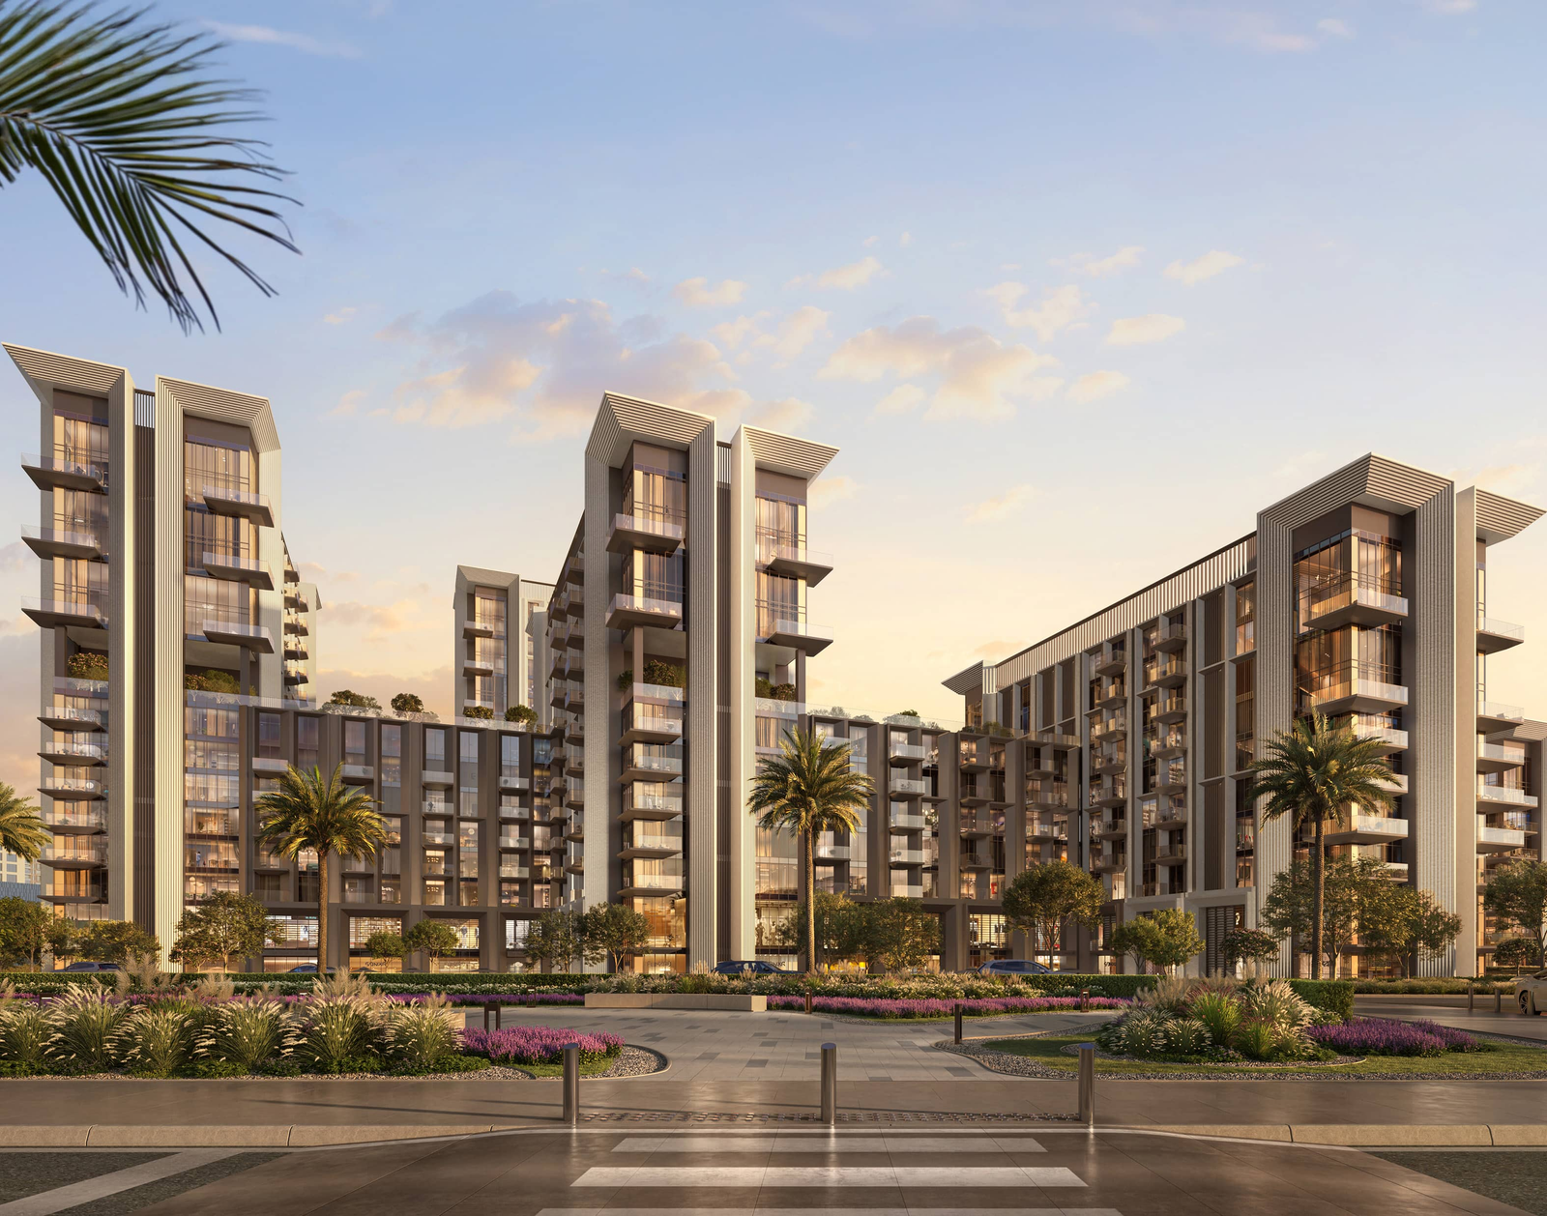
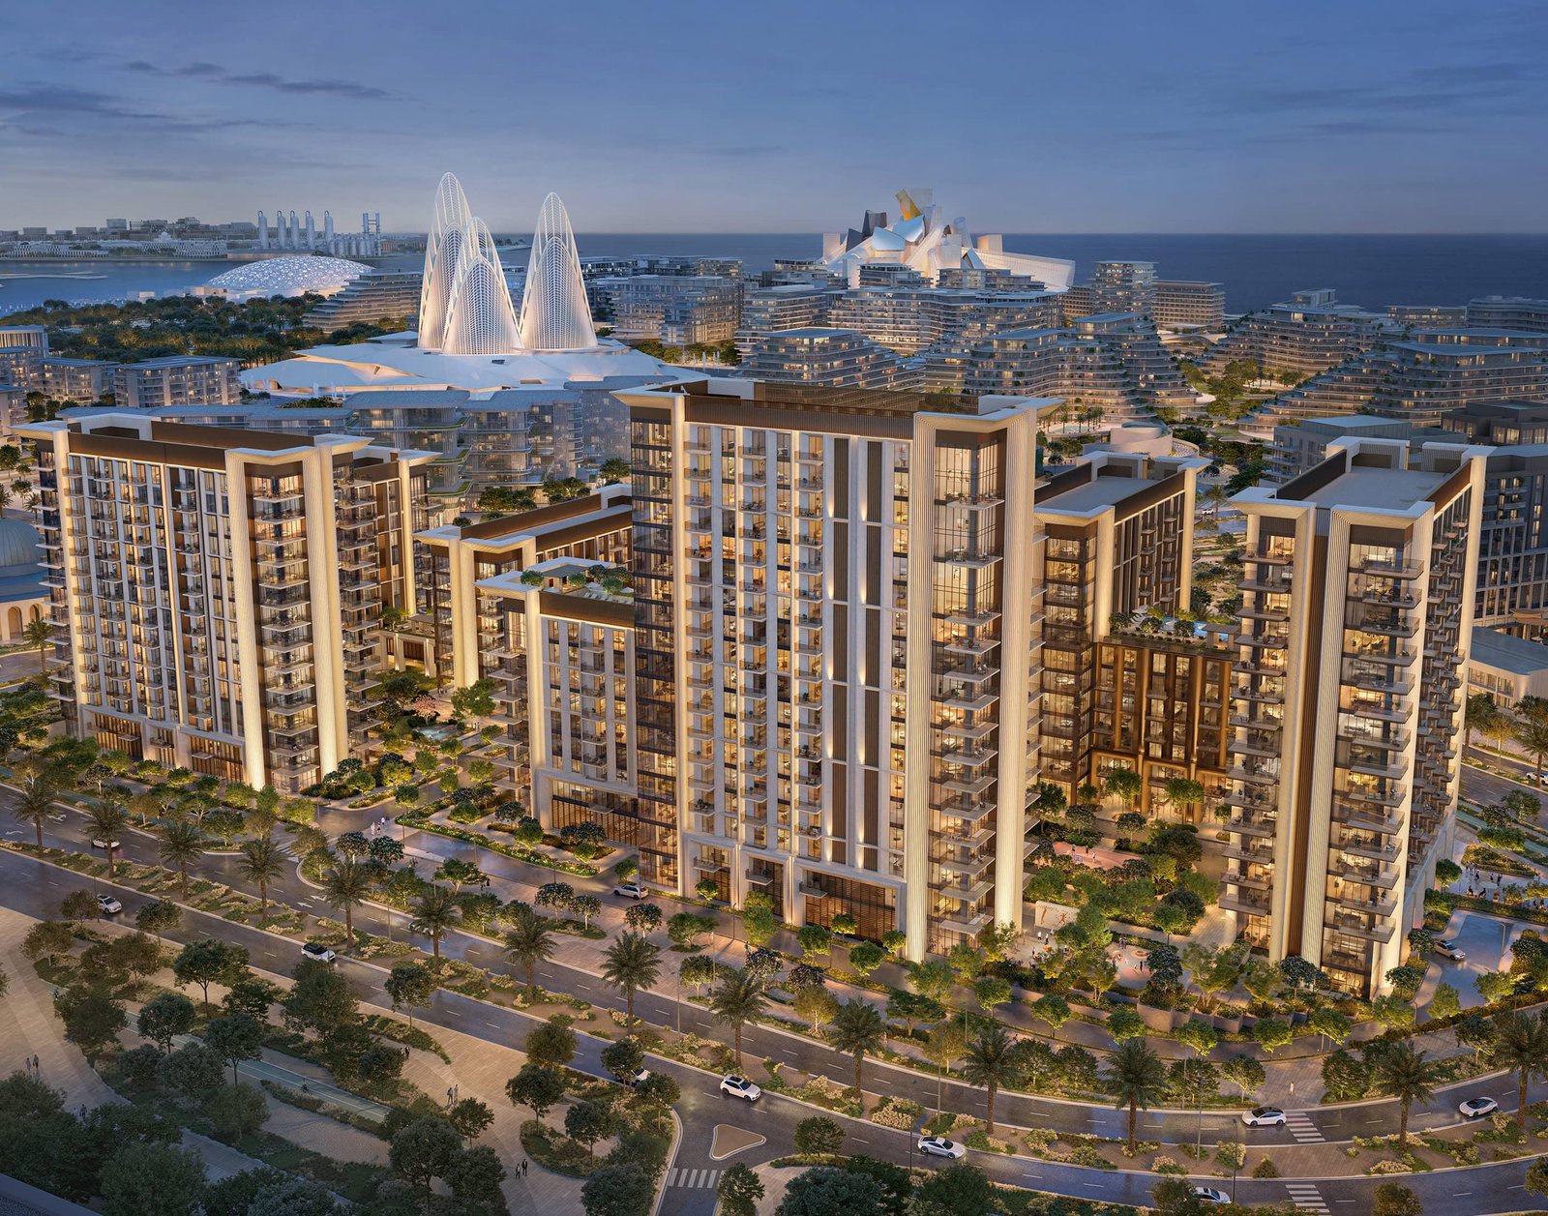
Sei Saadiyat is an off-plan residential development by Aldar on Saadiyat Island, Abu Dhabi, arranged across six towers — two at ground plus seven floors and four at ground plus seventeen. The release holds 513 homes spanning one, two, 2.5 and 3.5 bedroom apartments and duplexes, sized from 753 to 2,238 sq. ft. and priced from AED 2,950,000. Residents share a spa, rooftop pools, a Zen Garden, cinema rooms and co-working space. Handover is scheduled for Q4 2030 on a 50/50 payment plan.
Sei Saadiyat Amenities
Amenity provision at Sei Saadiyat centres on restoration. A spa with sauna, treatment suites and hot-and-cold baths sits alongside fitness, yoga and aerial-yoga studios. Rooftop pools, a Zen Garden and the Serenity Pool handle leisure, while a library, gaming lounge, cinema rooms, co-working zones and an indoor children's play area serve daily life.

Co-Working Zones

Yoga Studios

Fitness Facilities

Zen Garden

Kids' Play Area

Rooftop Pools

Spa & Sauna

Gaming Lounge
Sei Saadiyat Gallery
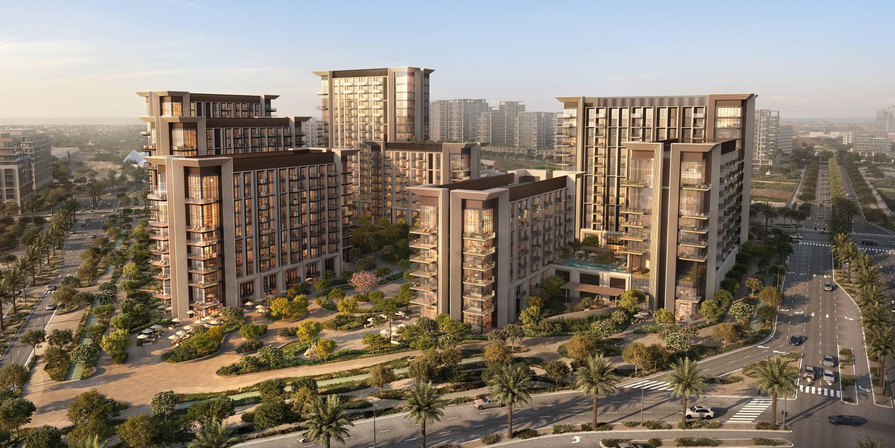
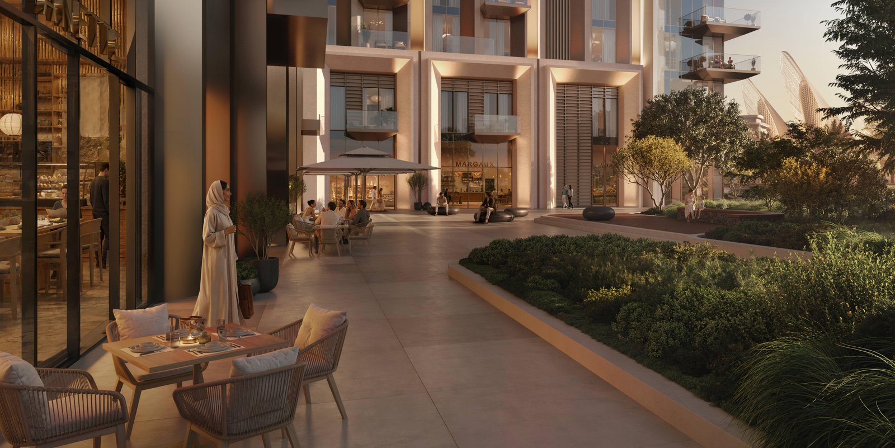
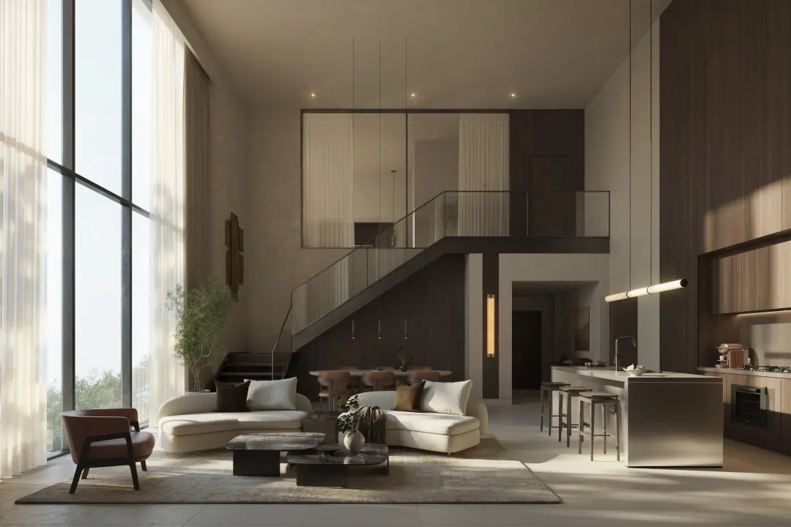
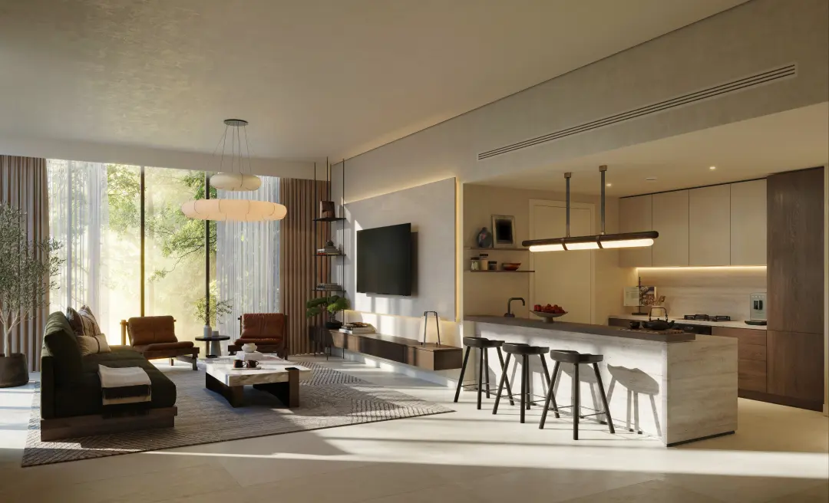
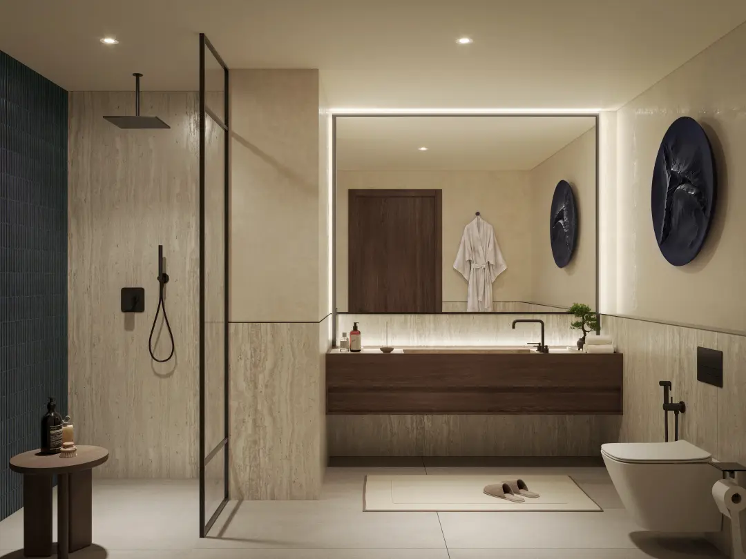
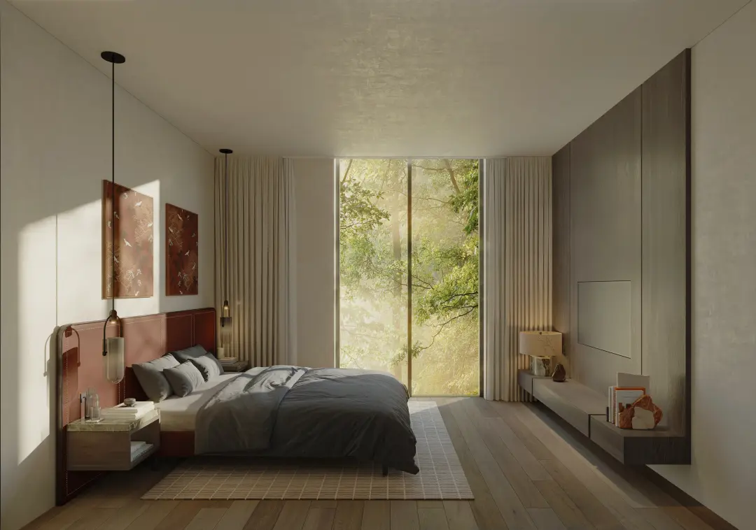
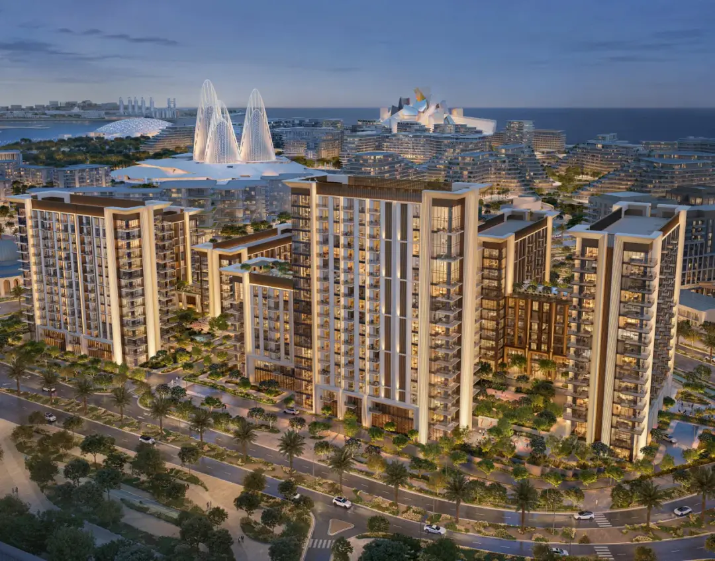
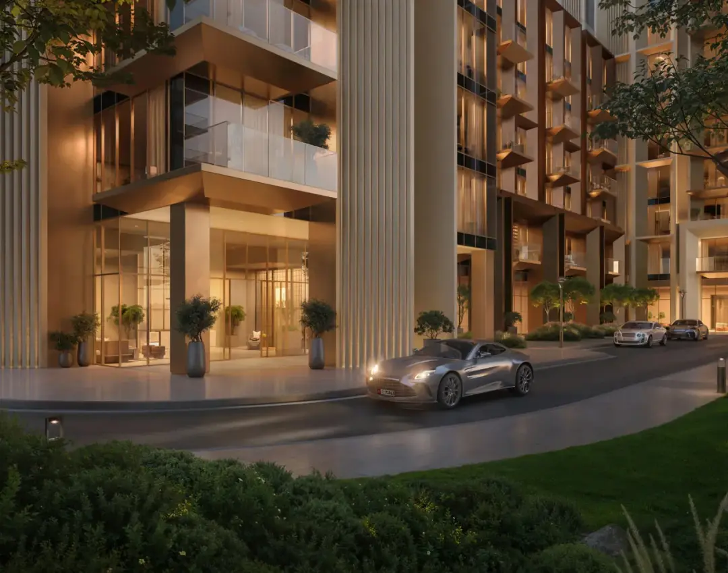
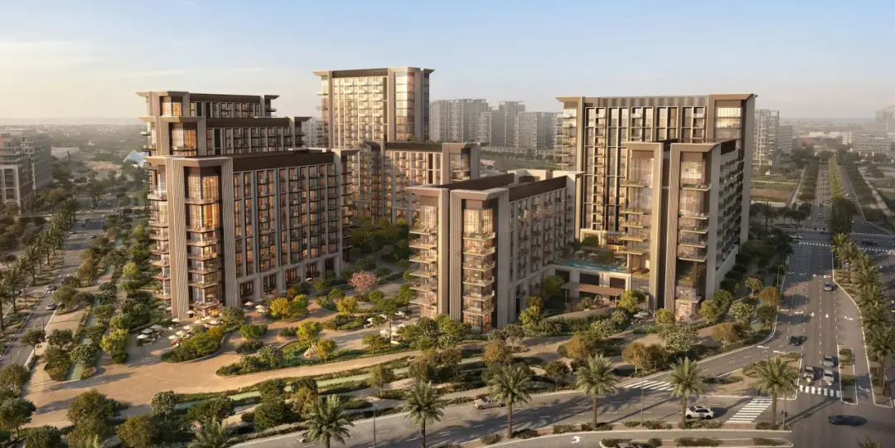
The Sei Saadiyat gallery covers the six towers and the courtyards they enclose on Saadiyat Island. Exterior frames show the facades, rooftop pools, Zen Garden and Serenity Pool, while interior frames capture the Kanso Lofts, natural stone and warm wood finishes, the spa, studios, library and cinema rooms.
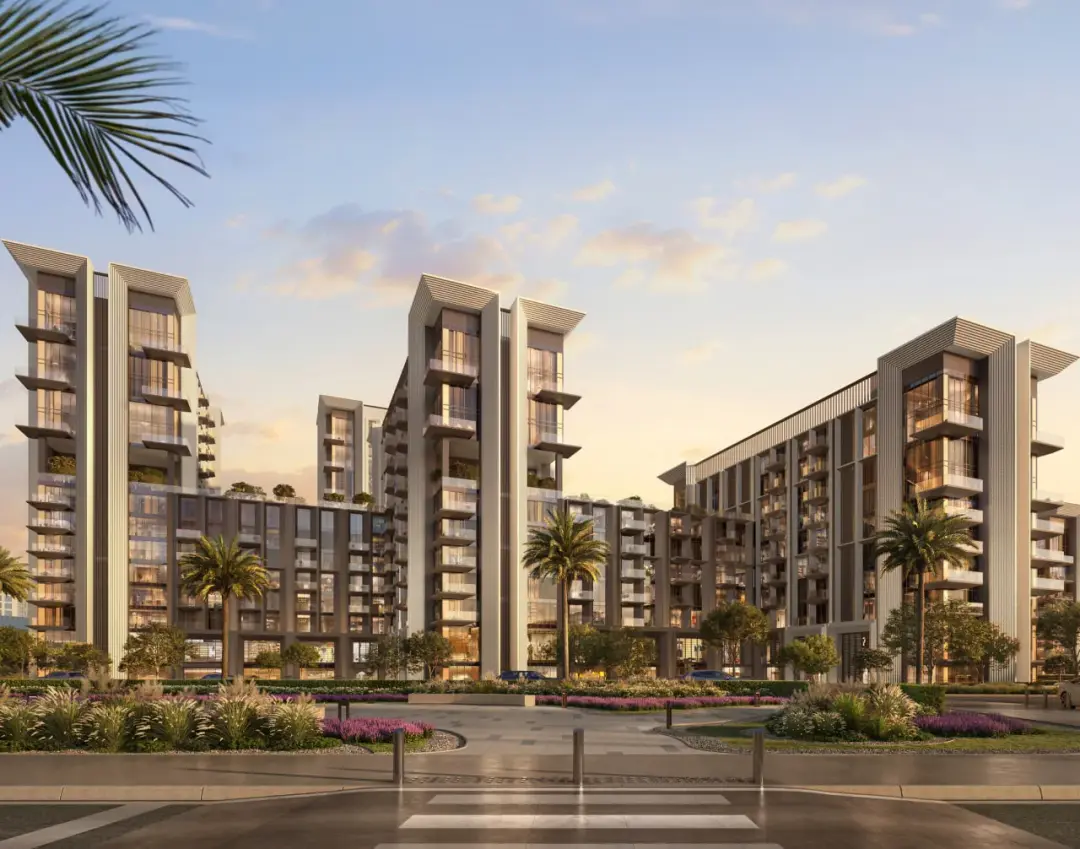
Apartments and Duplexes for Sale at Sei Saadiyat, Saadiyat Island, Abu Dhabi
Aldar is developing Sei Saadiyat on Saadiyat Island, with architecture by Jacobs and interiors by Kettle Collective. The scheme is built on a philosophy of stillness, wrapping six towers around tranquil courtyards where shifting daylight sculpts the spaces through the day. Two towers rise to ground plus seven floors and four to ground plus seventeen, holding 513 homes in total. Upper-floor residences look across the cultural district, the Arabian Gulf and the city skyline.
Key Project Highlights
- Developer: Aldar, with architecture by Jacobs and interiors by Kettle Collective
- Location: Saadiyat Island, Abu Dhabi
- Six towers: two at G+7 floors, four at G+17 floors
- 513 homes across 1, 2, 2.5 and 3.5 bedroom apartments and duplexes
- Sizes: 753 to 2,238 sq. ft.
- Starting price: AED 2,950,000, from 5% on booking
- Payment plan: 50/50, handover Q4 2030
- Service charge: AED 28.2 per sq. ft.
Property Details
The inventory is weighted toward the smaller homes. One-bedroom apartments account for 306 units from 753 sq. ft., with 140 two-bedrooms from 1,087 sq. ft., 31 units at 2.5 bedrooms from 1,474 sq. ft. and 36 at 3.5 bedrooms from 2,238 sq. ft. A two-bedroom duplex extends to 1,625 sq. ft. Parking runs at one bay for the one, two and 2.5 bedroom homes, rising to two bays for the 3.5 bedroom residences. Homes are handed over unfurnished.
Lifestyle & Amenities
The amenity set is built around restoration rather than display. A spa holds a sauna, treatment suites and hot-and-cold baths set within landscaped surroundings, while fitness, yoga and aerial-yoga studios encourage mindful movement. Rooftop pools, social gardens, a Zen Garden and a Serenity Pool provide places to unwind. A library, gaming lounge, cinema rooms, flexible co-working zones, an indoor children's play area and secure bike storage complete the offering, alongside cafés, dining venues, a pharmacy and a health-recovery clinic.
Architecture & Interiors
Interiors by Kettle Collective celebrate natural stone, warm wood, woven textures and Japanese-sourced border tiles, establishing one design language across the development. Balanced proportions and simple forms give each residence a timeless character that ages gracefully rather than dating. In the Kanso Lofts, floor-to-ceiling glazing dissolves the barrier between interior and exterior, letting evolving daylight move through the space. The signature Kanso Residences sit alongside them within the wider collection.
Location & Connectivity
Saadiyat Island is Abu Dhabi's cultural centre, home to the Louvre Abu Dhabi, teamLab Phenomena, the Natural History Museum and Manarat Al Saadiyat, with the Guggenheim Abu Dhabi still expanding the precinct. Schooling runs from Cranleigh Abu Dhabi and ACS to New York University Abu Dhabi. Pristine beaches and resorts including the St. Regis, Rixos and Park Hyatt sit minutes away, while bridges keep the wider city within easy reach.
Sei Saadiyat is offered on a 50/50 plan opening at 5% on booking, with 45% spread across six construction payments and the balance due at handover in Q4 2030. Contact us for current availability across the four bedroom configurations.
Sei Saadiyat Payment Plans
Sei Saadiyat Payment Methods
We accept all the following payment methods

Card

Cheque

Cash

Bitcoin
Sei Saadiyat Floor Plans
Sei Saadiyat publishes four bedroom configurations across 513 homes. One-bedroom apartments make up 306 units from 753 sq. ft., followed by 140 two-bedrooms from 1,087 sq. ft., 31 units at 2.5 bedrooms from 1,474 sq. ft. and 36 at 3.5 bedrooms from 2,238 sq. ft. A two-bedroom duplex extends the range to 1,625 sq. ft.
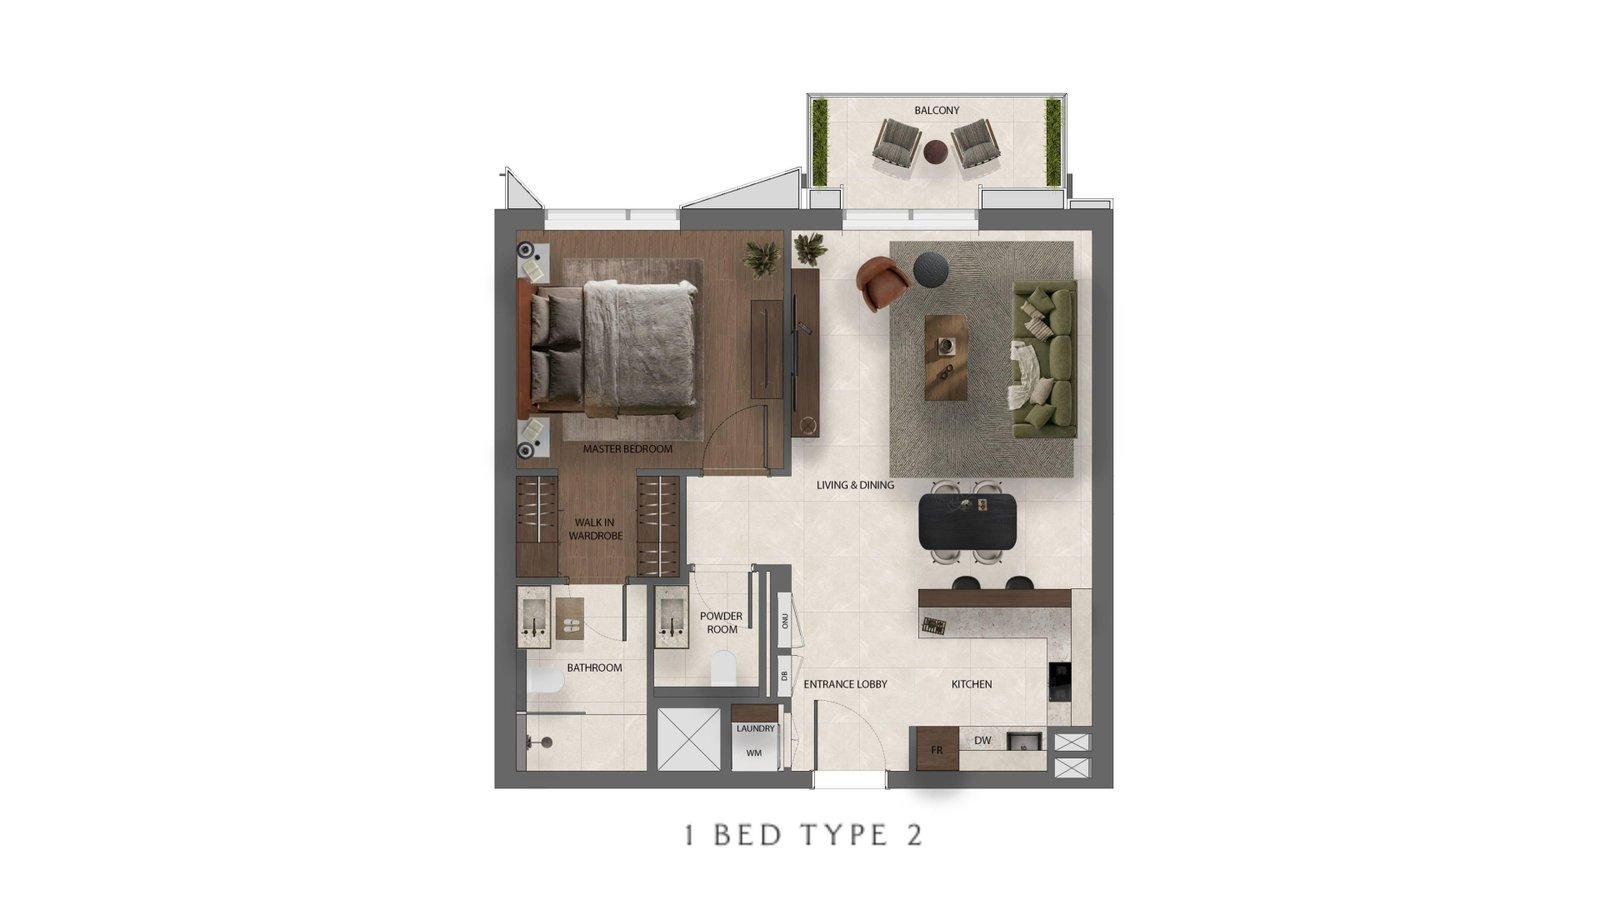
1 Bedroom Apartment — Type 1
The entry residence at Sei Saadiyat and the largest tier by count, with 306 one-bedroom units released across the six towers. Homes are handed over unfurnished, each with one allocated parking bay and access to the full amenity deck.
Bedroom
1
Bathrooms
2
Parking
1
Total Area (sqft)
753
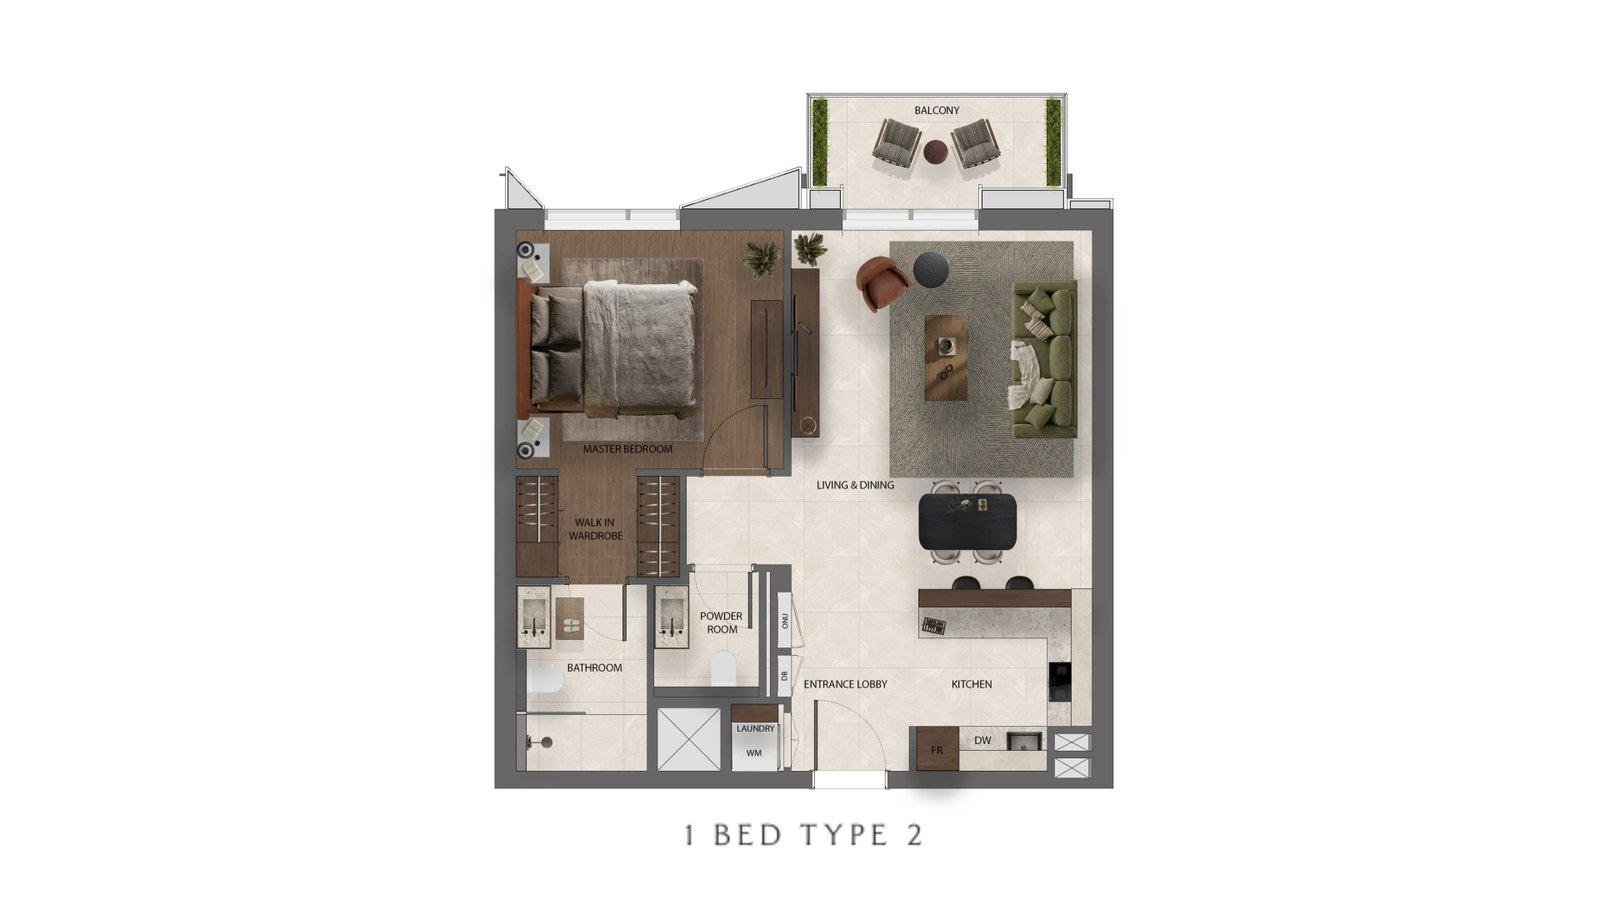
1 Bedroom Apartment — Type 2
The alternative one-bedroom configuration at the same 753 sq. ft. floor area, rearranged for a different aspect within the tower. Orientation determines whether the home faces the courtyards, the cultural district or the Arabian Gulf beyond.
Bedroom
1
Bathrooms
2
Parking
1
Total Area (sqft)
753
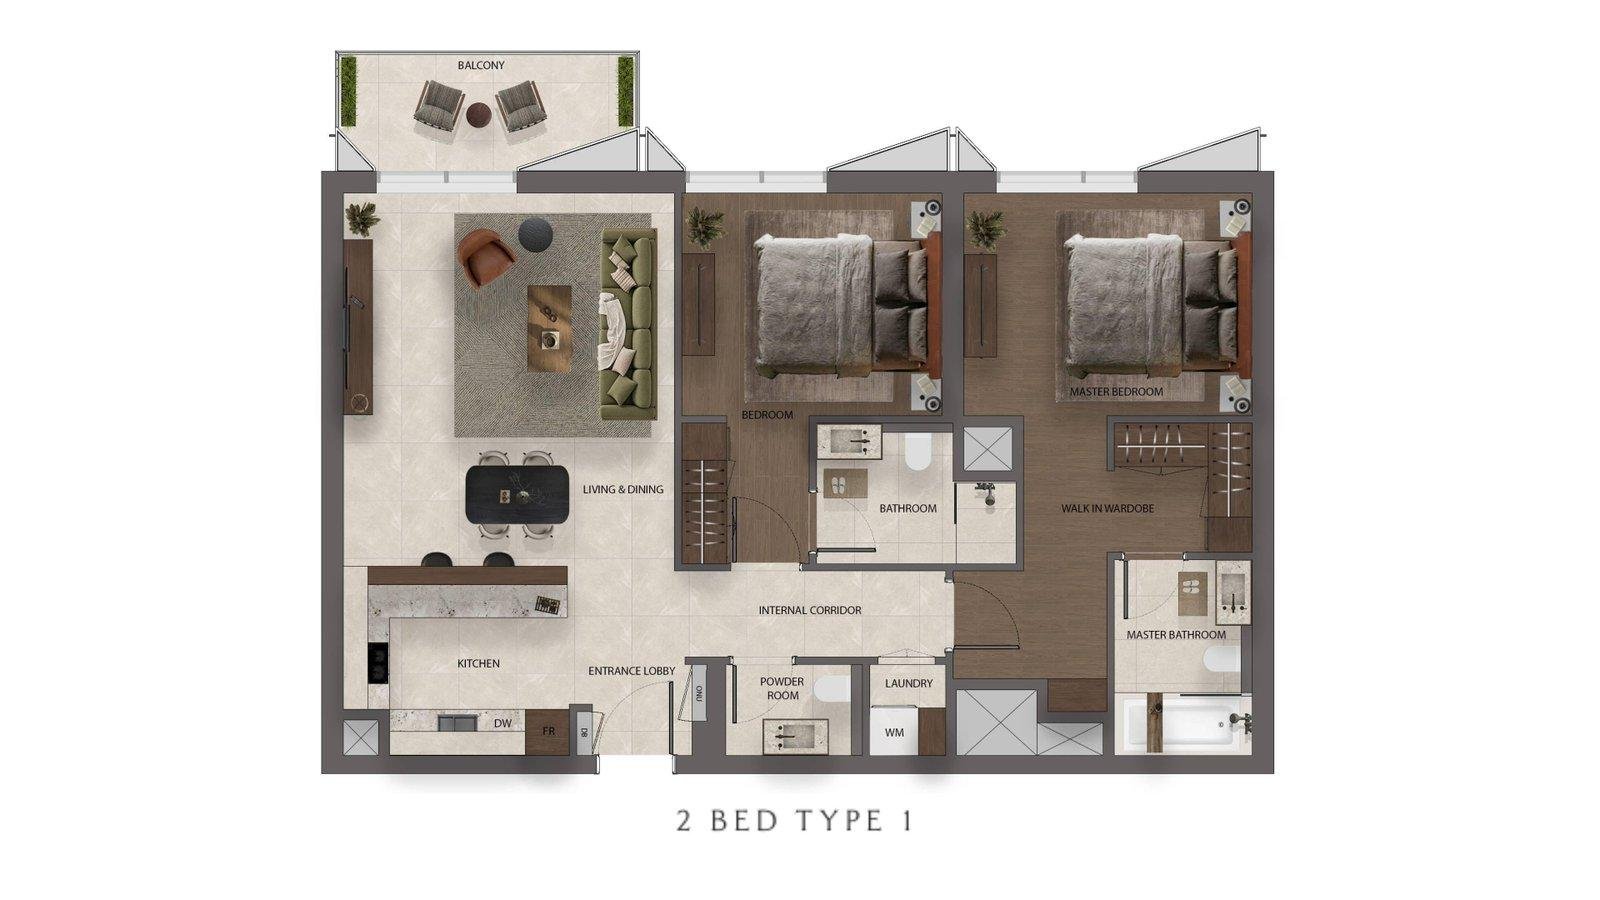
2 Bedroom Apartment — Type 1
Two-bedroom apartment with 140 units released across the six towers, the second largest tier at Sei Saadiyat. Layouts open toward either the tranquil courtyards or the wider cultural district depending on level and orientation, with one parking bay allocated.
Bedroom
2
Bathrooms
3
Parking
1
Total Area (sqft)
1087
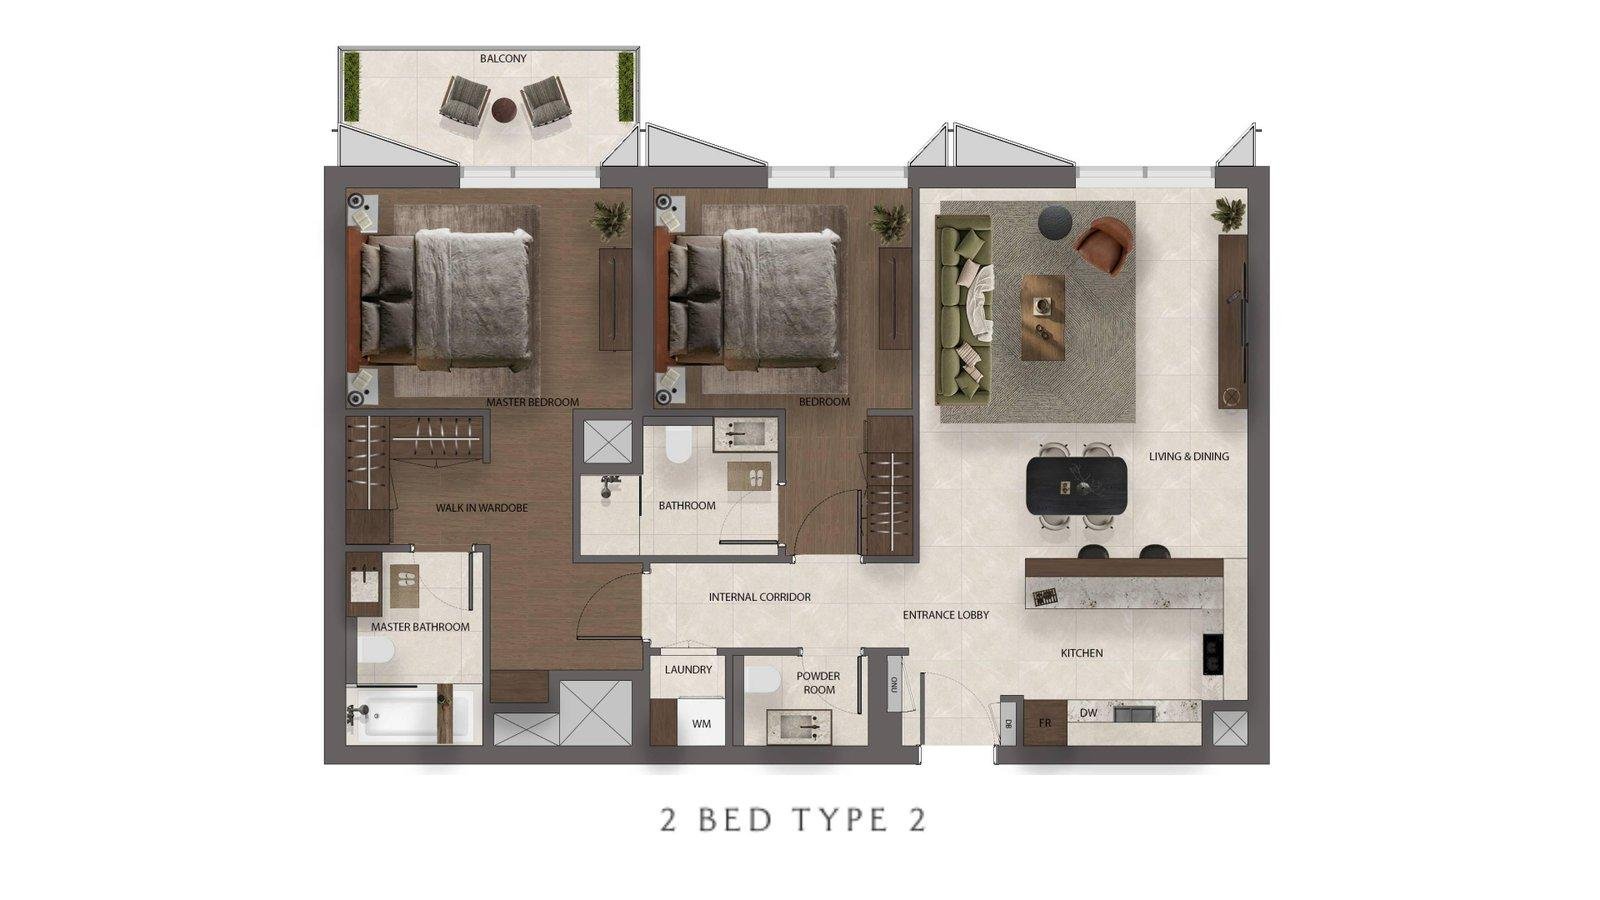
2 Bedroom Apartment — Type 2
The second two-bedroom configuration at the same 1,087 sq. ft. floor area, with the plan rearranged for a different position on the plate. Both types carry one allocated parking bay and unfurnished handover throughout.
Bedroom
2
Bathrooms
3
Parking
1
Total Area (sqft)
1087
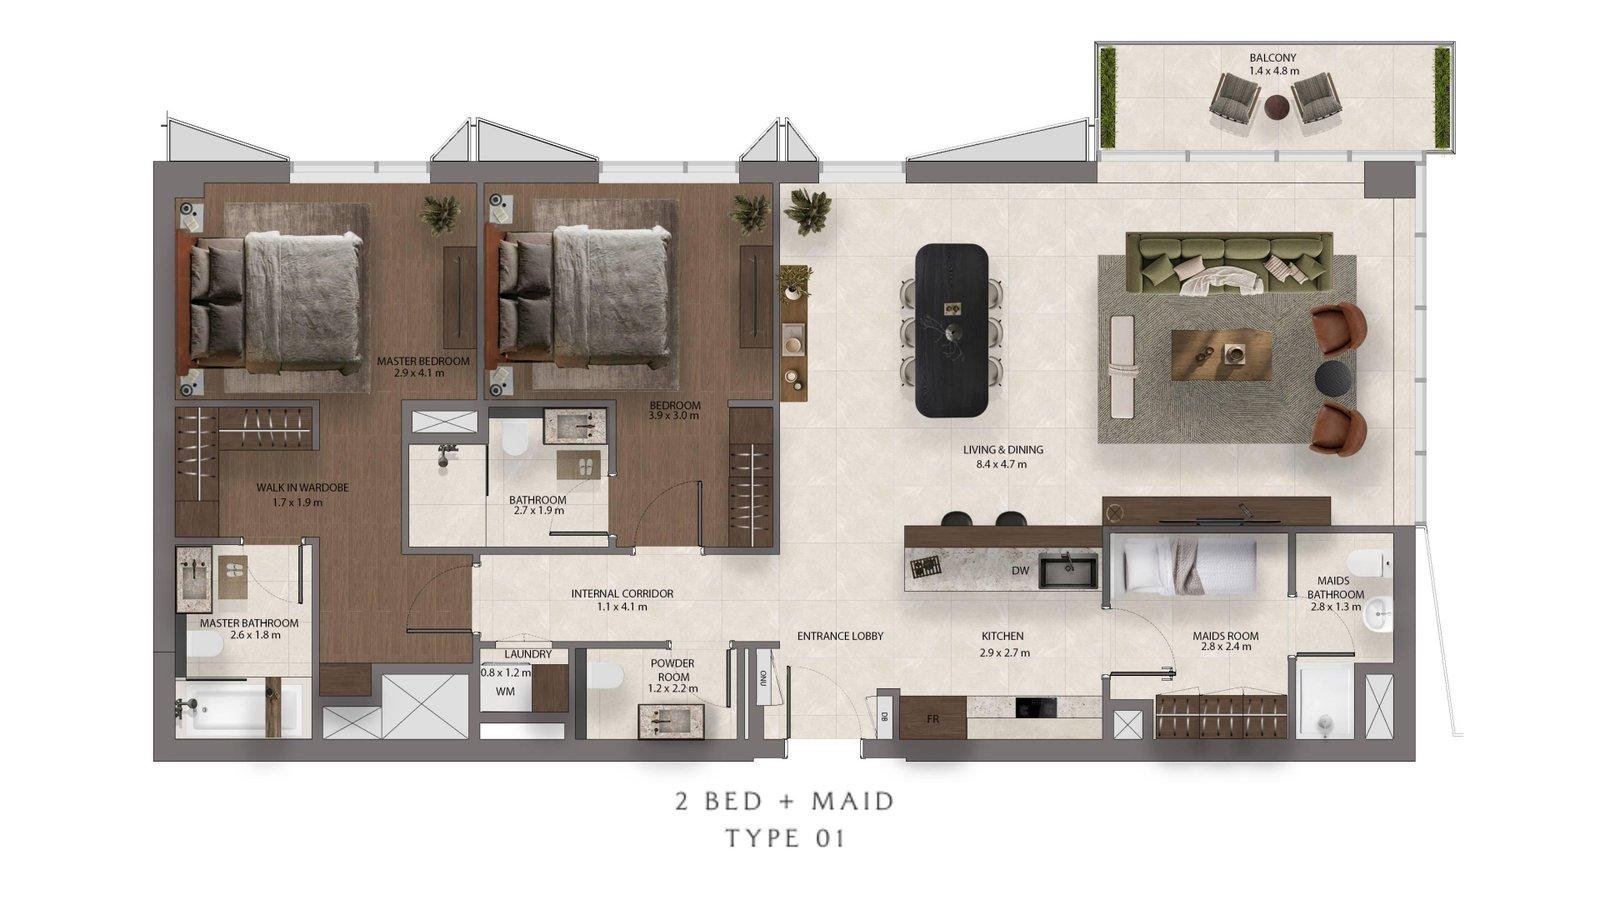
2 Bedroom Apartment + Maid's Room — Type 01
A limited tier of 31 units, adding a dedicated maid's room to the two-bedroom layout and nearly 400 sq. ft. of extra floor area. It offers the lowest rate per square foot in the release at AED 3,661, with one parking bay.
Bedroom
2
Bathrooms
4
Parking
1
Total Area (sqft)
1475
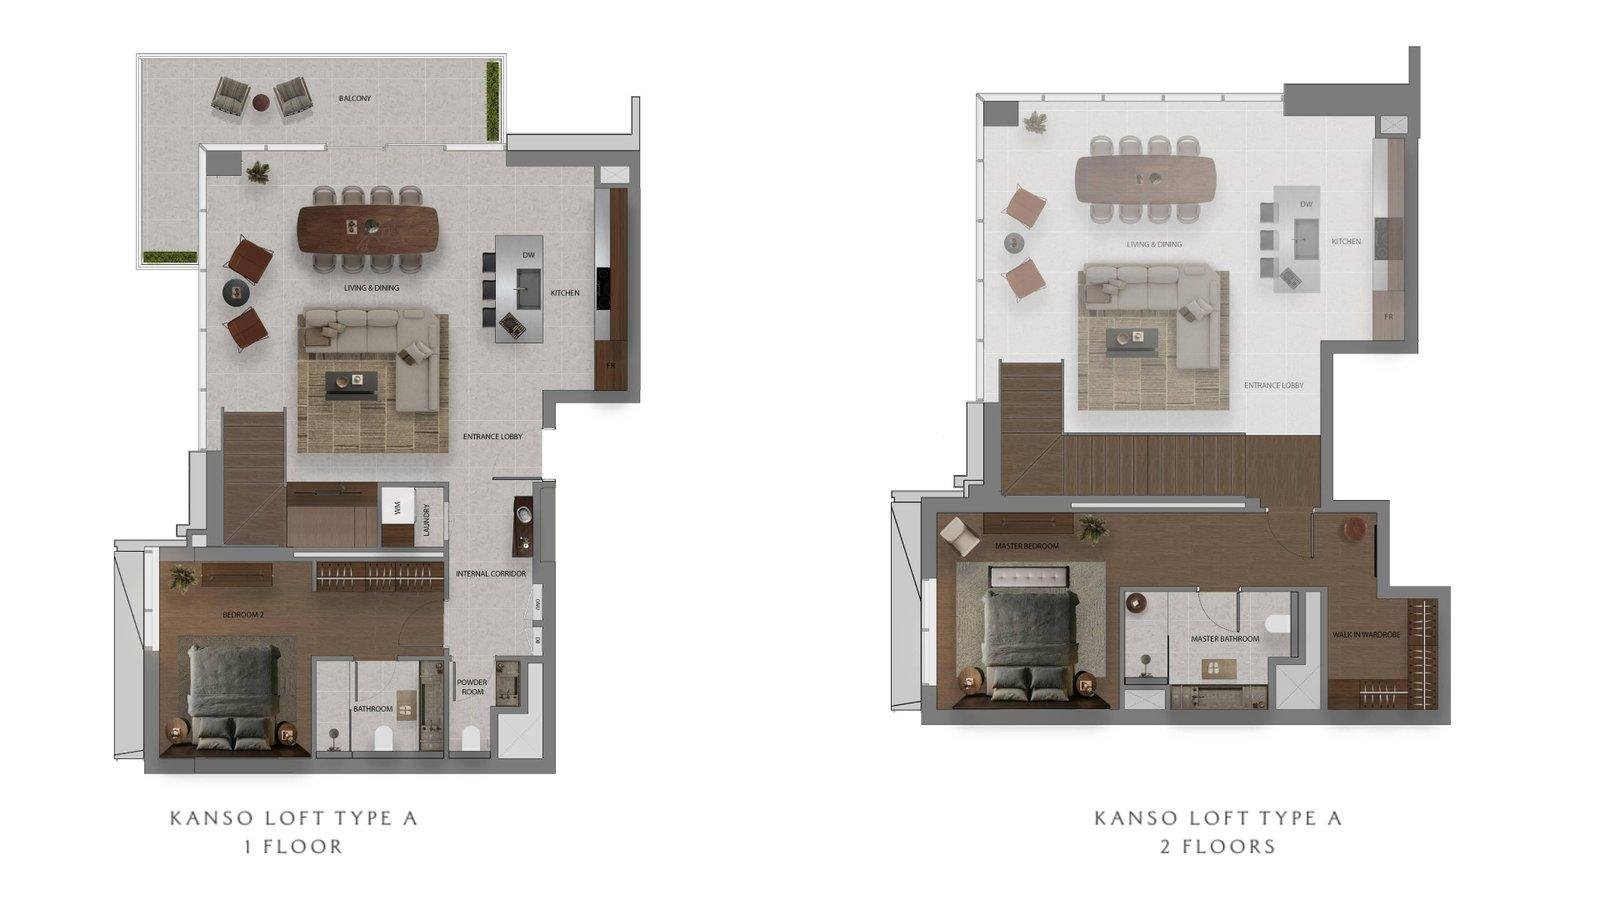
Kanso Loft Residence — Type A
In the exclusive Kanso Lofts, floor-to-ceiling glazing dissolves the barrier between interior and exterior, bathing the two-bedroom volume in evolving daylight. Type A is the only two-bedroom layout at Sei Saadiyat allocated two parking bays.
Bedroom
2
Bathrooms
3
Parking
1
Total Area (sqft)
1625
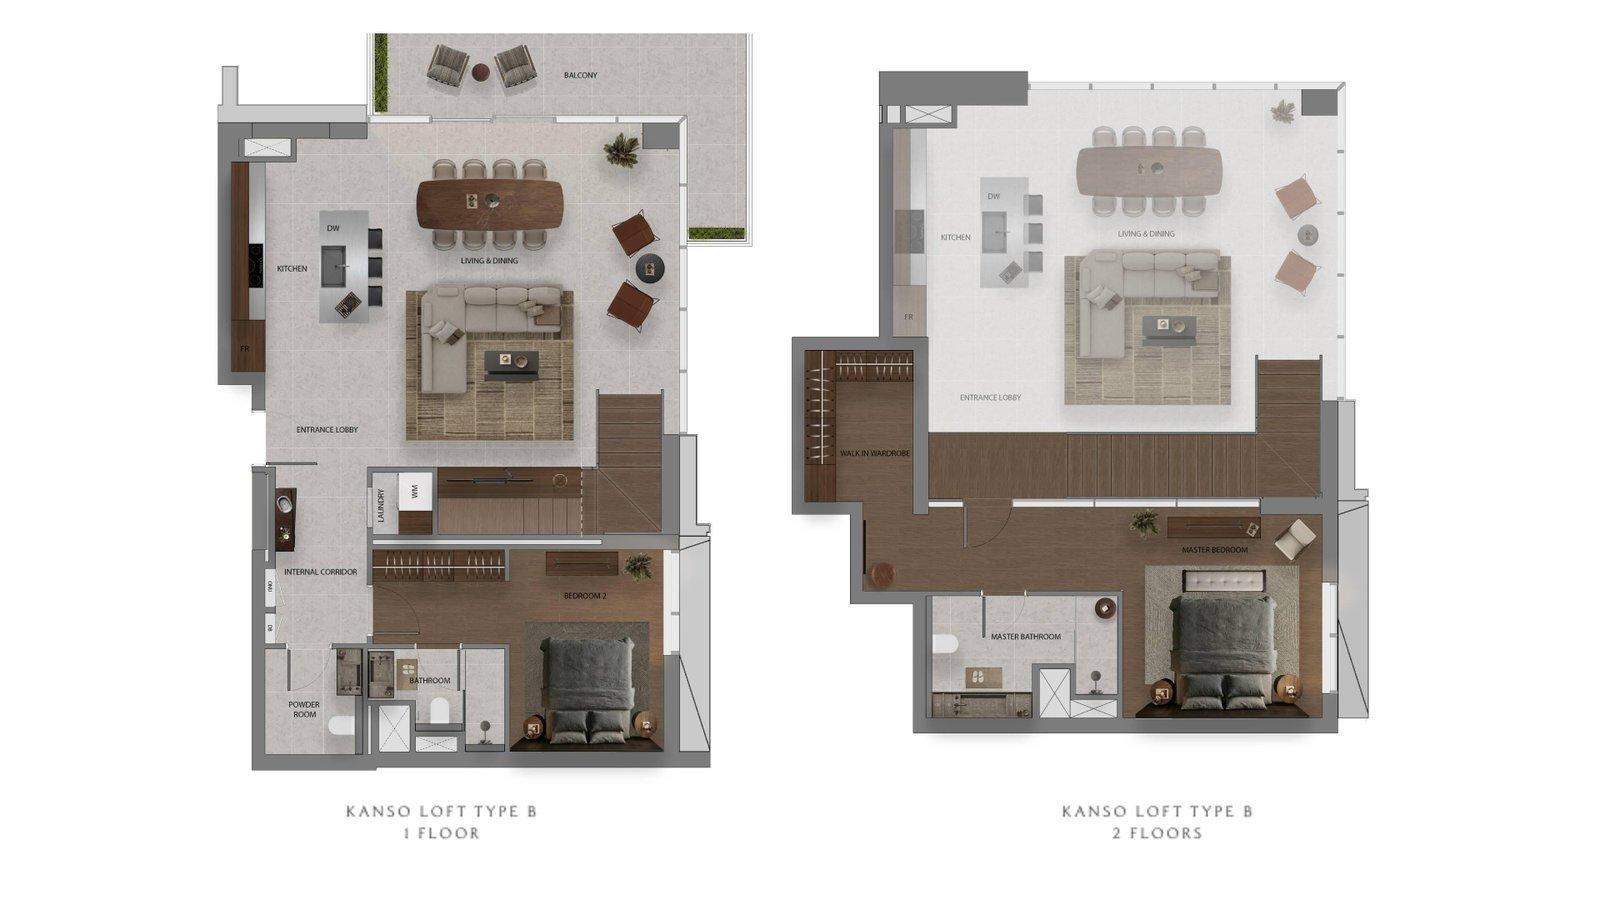
Kanso Loft Residence — Type B
The second Kanso Loft configuration at the same 1,625 sq. ft. floor area, distinguished from Type A by a single allocated parking bay. Natural stone, warm wood and Japanese-sourced border tiles carry through the specification.
Bedroom
2
Bathrooms
3
Parking
1
Total Area (sqft)
1625
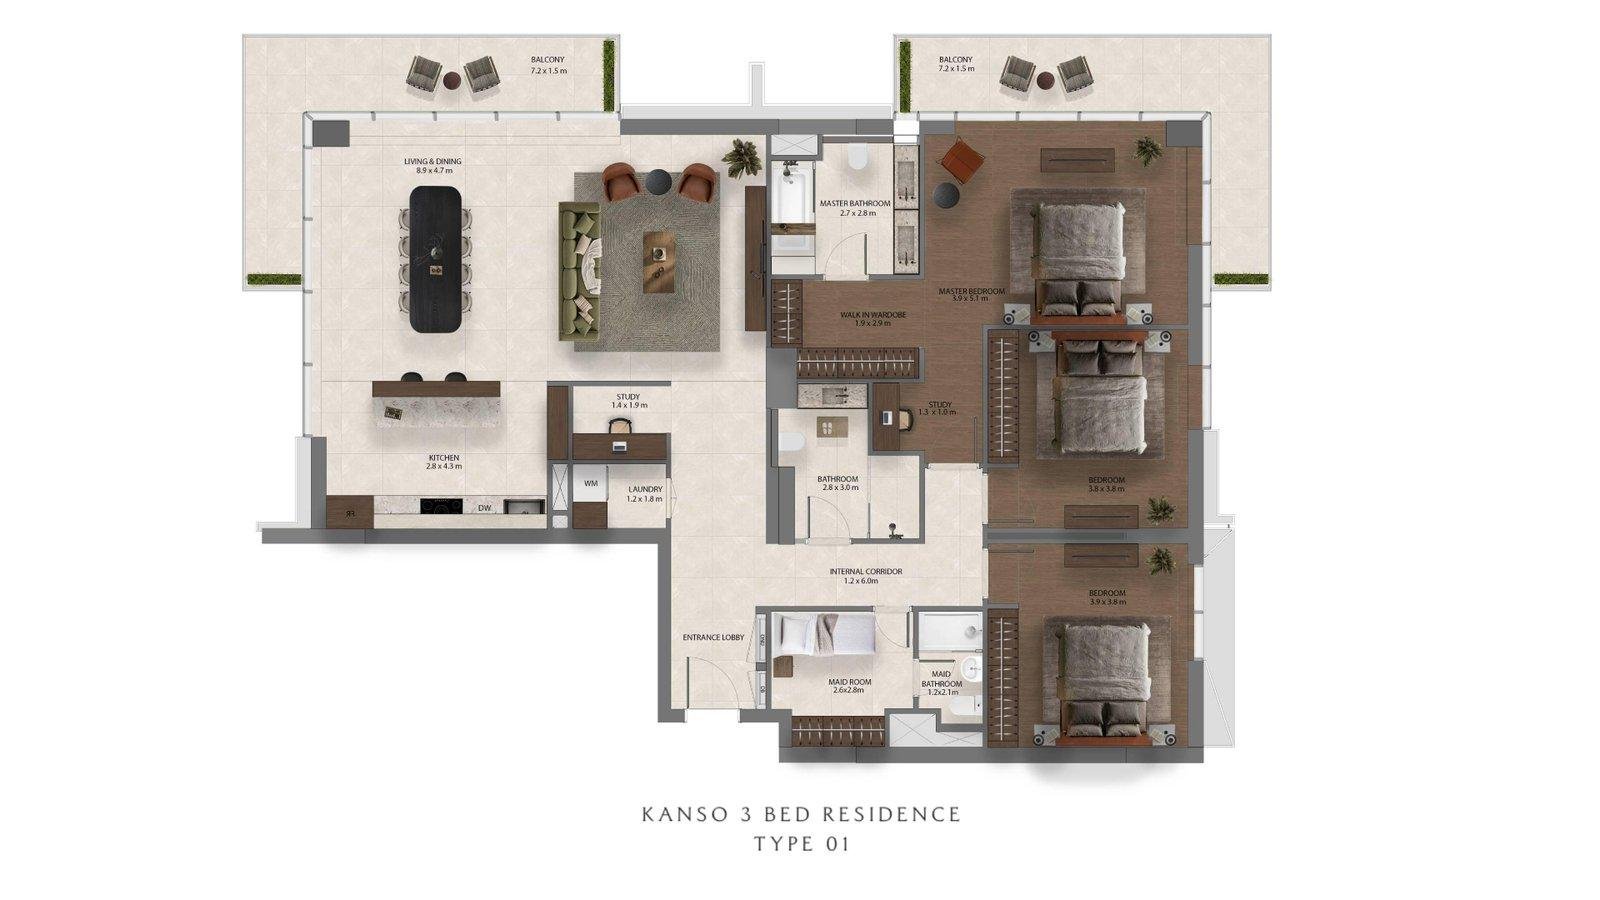
Kanso 3 Bedroom Type 01
The signature Kanso Residence and the largest home at Sei Saadiyat, limited to 36 units at 2,239 sq. ft. It is the only tier allocated two parking bays as standard, positioned for sweeping views across the cultural district and the Arabian Gulf.
Bedroom
3
Bathrooms
4
Parking
2
Total Area (sqft)
2239
| # | Image | Title | Bedrooms | Parking | Area |
|---|---|---|---|---|---|
| 1 |
|
1 Bedroom Apartment — Type 1 | 1 | 1 | 753 |
1 Bedroom Apartment — Type 1The entry residence at Sei Saadiyat and the largest tier by count, with 306 one-bedroom units released across the six towers. Homes are handed over unfurnished, each with one allocated parking bay and access to the full amenity deck.
Bedrooms: 1
Bathrooms: 2
Parking: 1
Area: 753
|
|||||
| 2 |
|
1 Bedroom Apartment — Type 2 | 1 | 1 | 753 |
1 Bedroom Apartment — Type 2The alternative one-bedroom configuration at the same 753 sq. ft. floor area, rearranged for a different aspect within the tower. Orientation determines whether the home faces the courtyards, the cultural district or the Arabian Gulf beyond.
Bedrooms: 1
Bathrooms: 2
Parking: 1
Area: 753
|
|||||
| 3 |
|
2 Bedroom Apartment — Type 1 | 2 | 1 | 1087 |
2 Bedroom Apartment — Type 1Two-bedroom apartment with 140 units released across the six towers, the second largest tier at Sei Saadiyat. Layouts open toward either the tranquil courtyards or the wider cultural district depending on level and orientation, with one parking bay allocated.
Bedrooms: 2
Bathrooms: 3
Parking: 1
Area: 1087
|
|||||
| 4 |
|
2 Bedroom Apartment — Type 2 | 2 | 1 | 1087 |
2 Bedroom Apartment — Type 2The second two-bedroom configuration at the same 1,087 sq. ft. floor area, with the plan rearranged for a different position on the plate. Both types carry one allocated parking bay and unfurnished handover throughout.
Bedrooms: 2
Bathrooms: 3
Parking: 1
Area: 1087
|
|||||
| 5 |
|
2 Bedroom Apartment + Maid's Room — Type 01 | 2 | 1 | 1475 |
2 Bedroom Apartment + Maid's Room — Type 01A limited tier of 31 units, adding a dedicated maid's room to the two-bedroom layout and nearly 400 sq. ft. of extra floor area. It offers the lowest rate per square foot in the release at AED 3,661, with one parking bay.
Bedrooms: 2
Bathrooms: 4
Parking: 1
Area: 1475
|
|||||
| 6 |
|
Kanso Loft Residence — Type A | 2 | 1 | 1625 |
Kanso Loft Residence — Type AIn the exclusive Kanso Lofts, floor-to-ceiling glazing dissolves the barrier between interior and exterior, bathing the two-bedroom volume in evolving daylight. Type A is the only two-bedroom layout at Sei Saadiyat allocated two parking bays.
Bedrooms: 2
Bathrooms: 3
Parking: 1
Area: 1625
|
|||||
| 7 |
|
Kanso Loft Residence — Type B | 2 | 1 | 1625 |
Kanso Loft Residence — Type BThe second Kanso Loft configuration at the same 1,625 sq. ft. floor area, distinguished from Type A by a single allocated parking bay. Natural stone, warm wood and Japanese-sourced border tiles carry through the specification.
Bedrooms: 2
Bathrooms: 3
Parking: 1
Area: 1625
|
|||||
| 8 |
|
Kanso 3 Bedroom Type 01 | 3 | 2 | 2239 |
Kanso 3 Bedroom Type 01The signature Kanso Residence and the largest home at Sei Saadiyat, limited to 36 units at 2,239 sq. ft. It is the only tier allocated two parking bays as standard, positioned for sweeping views across the cultural district and the Arabian Gulf.
Bedrooms: 3
Bathrooms: 4
Parking: 2
Area: 2239
|
|||||
No floor plans match your search.
Sei Saadiyat Master Plan
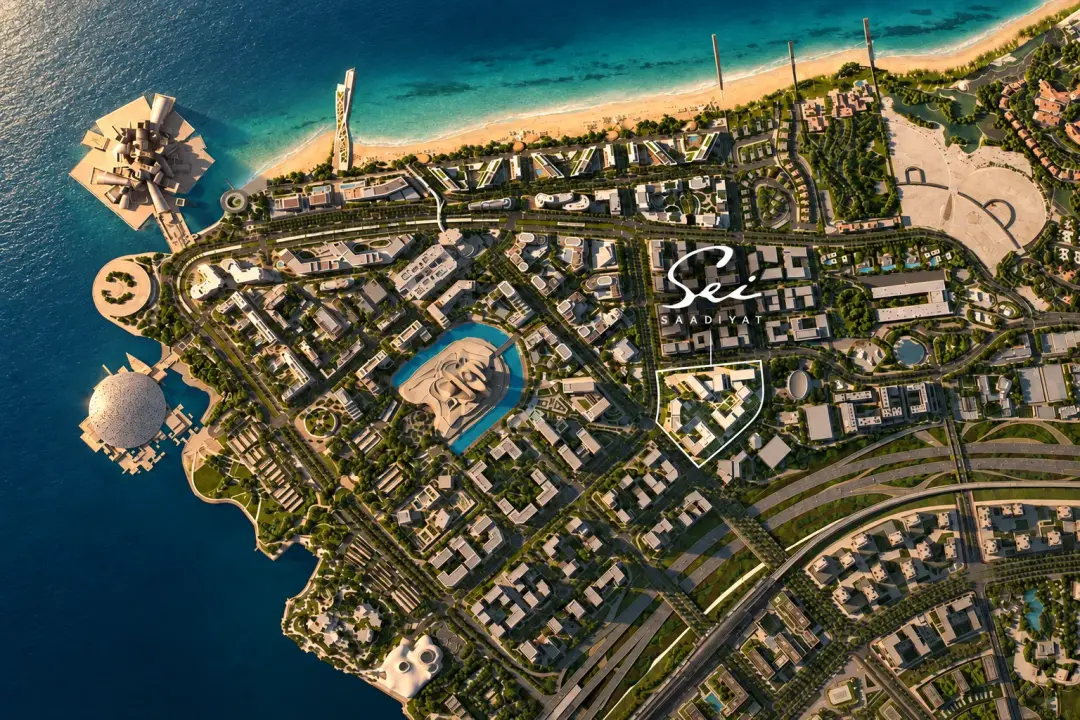
Sei Saadiyat Location & Attractions
Sei Saadiyat sits within Abu Dhabi's cultural district on Saadiyat Island, where museums, schools, clinics and beach resorts are all within a few minutes. Manarat Al Saadiyat and Cranleigh Abu Dhabi are closest, with the Louvre Abu Dhabi, teamLab Phenomena and the island's five-star resorts a short drive further out.
- The St. Regis Saadiyat Island Resort - Approximately 5 mins
- Saadiyat Rotana Resort & Villas - Approximately 7 mins
- Rixos Premium Saadiyat Island - Approximately 8 mins
- Park Hyatt Abu Dhabi Hotel and Villas - Approximately 9 mins
- Jumeirah Saadiyat Island - Approximately 14 mins
- SEHA Clinics Saadiyat - Approximately 5 mins
- HealthPlus Family Clinic Saadiyat Island - Approximately 6 mins
- Tamara Polyclinics - Approximately 9 mins
- Burjeel by the Beach Clinic - Approximately 17 mins
- Cranleigh Abu Dhabi - Approximately 4 mins
- New York University Abu Dhabi - Approximately 8 mins
- ACS Abu Dhabi - Approximately 10 mins
- Théodore Monod International French School - Approximately 14 mins
Sei Saadiyat Nearby Landmarks
Sei Saadiyat sits inside the cultural precinct that defines Saadiyat Island. Manarat Al Saadiyat is around two minutes from the towers, with teamLab Phenomena four and the Louvre Abu Dhabi five.
FAQs
-
Who is the developer of Sei Saadiyat?
Sei Saadiyat is developed by Aldar, with architecture by Jacobs and interiors by Kettle Collective. The project is currently under construction with sales announced.
-
Where is Sei Saadiyat located?
Sei Saadiyat sits on Saadiyat Island, Abu Dhabi, inside the island's cultural district. Manarat Al Saadiyat is around two minutes away and the Louvre Abu Dhabi about five.
-
What unit types are available at Sei Saadiyat?
Sei Saadiyat offers apartments and duplexes in one, two, 2.5 and 3.5 bedroom configurations across 513 homes, including the signature Kanso Residences and Kanso Lofts.
-
What are the apartment sizes at Sei Saadiyat?
Apartment run from 753 sq. ft. for a one-bedroom to 2,238 sq. ft. for a 3.5 bedroom. The two-bedroom duplex measures 1,625 sq. ft.
-
What is the starting price at Sei Saadiyat?
Prices open at AED 2,950,000 for a one-bedroom, equivalent to roughly AED 3,915 per sq. ft. Two-bedrooms start from AED 4,500,000 and 3.5 bedrooms from AED 8,400,000.
-
What is the payment plan at Sei Saadiyat?
A 50/50 plan applies: 5% on booking, 45% across six instalments during construction, and the remaining 50% upon handover. Resale is permitted once 30% has been paid.
-
When is handover at Sei Saadiyat?
Handover at Sei Saadiyat is scheduled for Q4 2030. The development is currently under construction across six towers on Saadiyat Island.
-
How much parking comes with a Sei Saadiyat apartment?
One, two and 2.5 bedroom residences each receive a single parking bay. The 3.5 bedroom apartments are allocated two bays. Homes are handed over unfurnished.